Portfolio demo. The Willow Venue is a fictional venue. Details, prices and capacities are sample content.Fictional venue, sample content.

A restored barn, an orangery and a walled garden

Twelve acres of Oxfordshire countryside, four flexible spaces and one event a day. Here is everything you need to picture your event at The Willow.

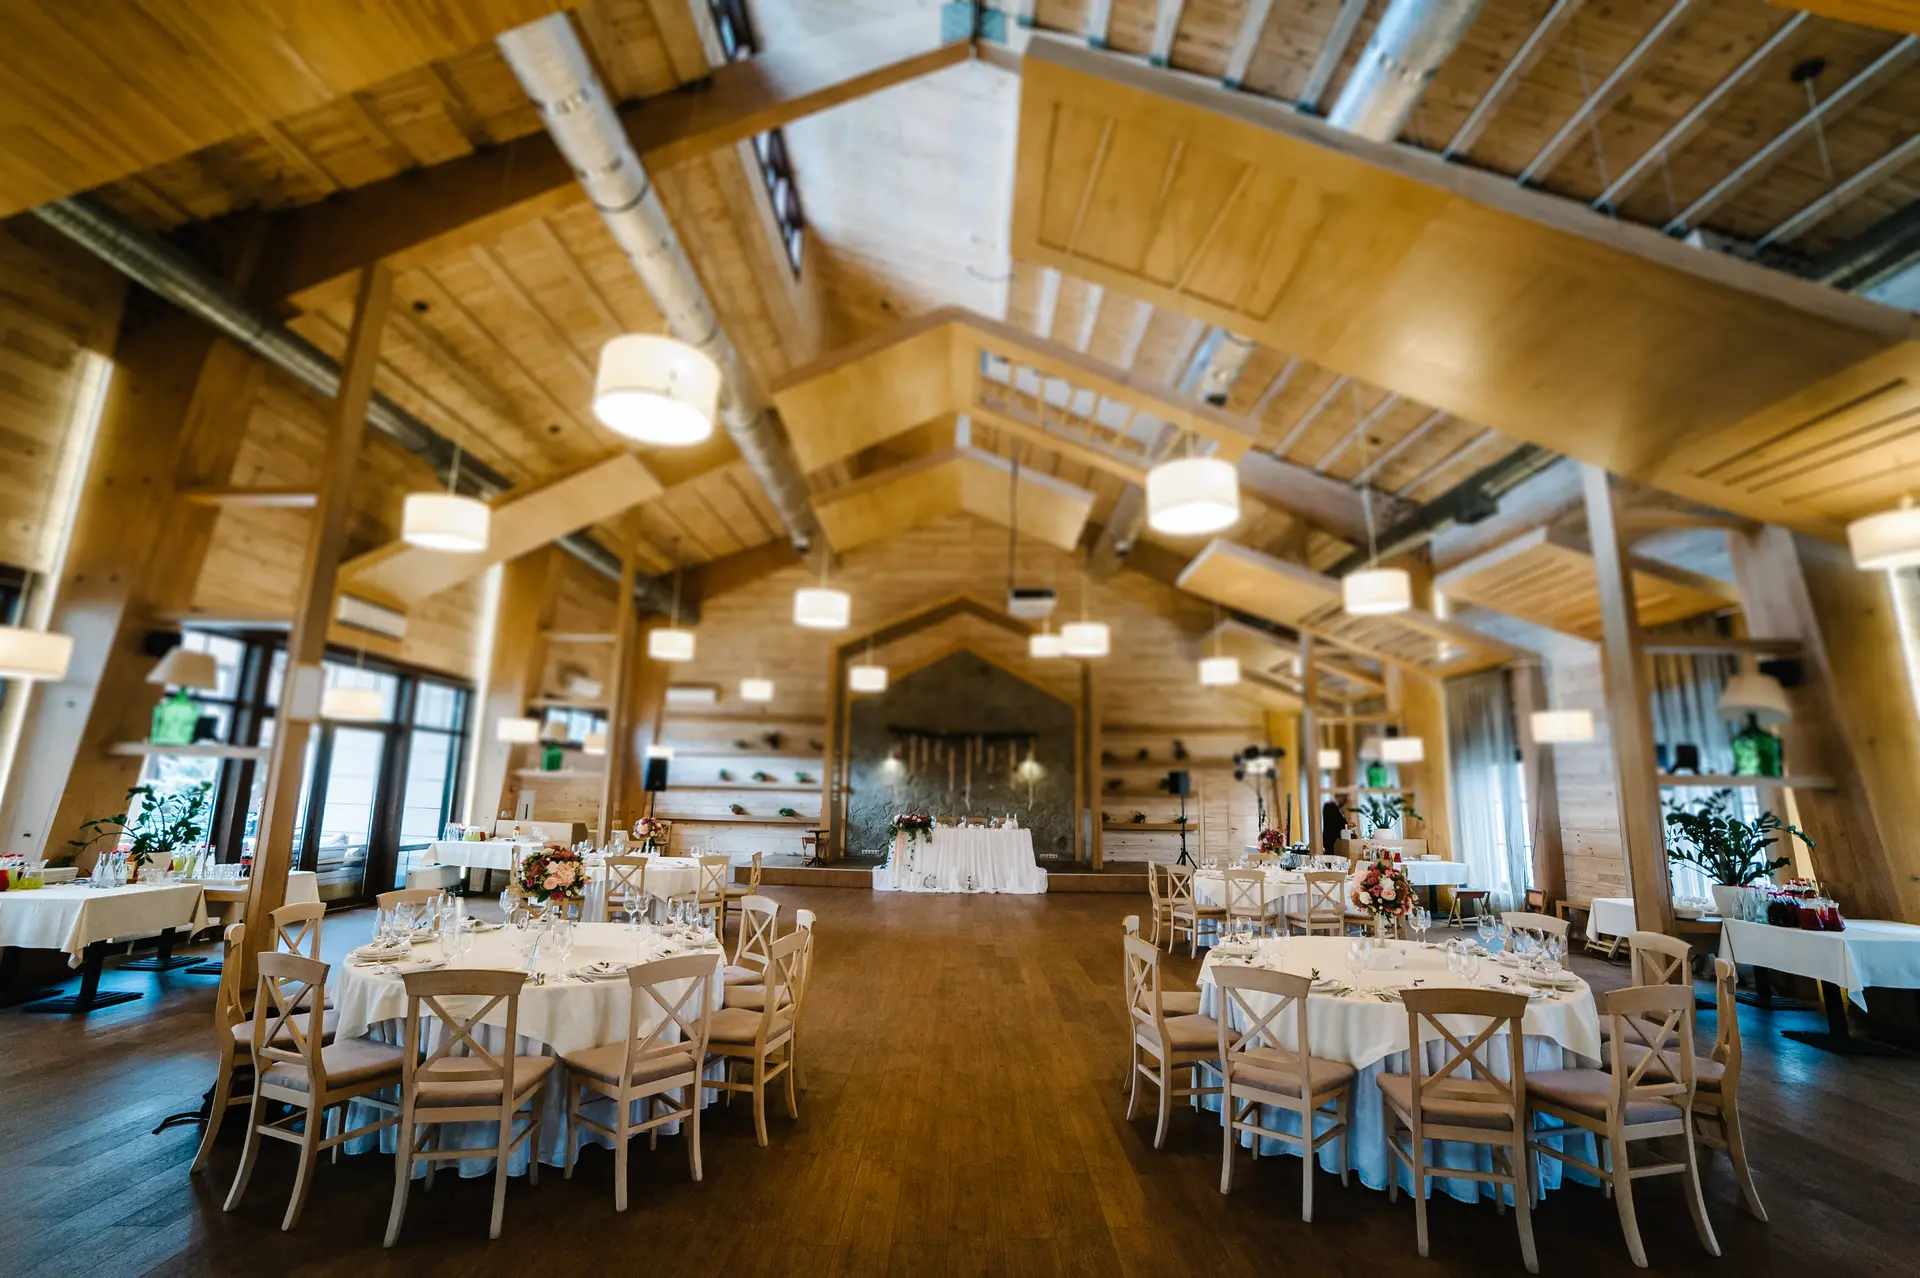
A timber-framed hall set with round tables for a reception
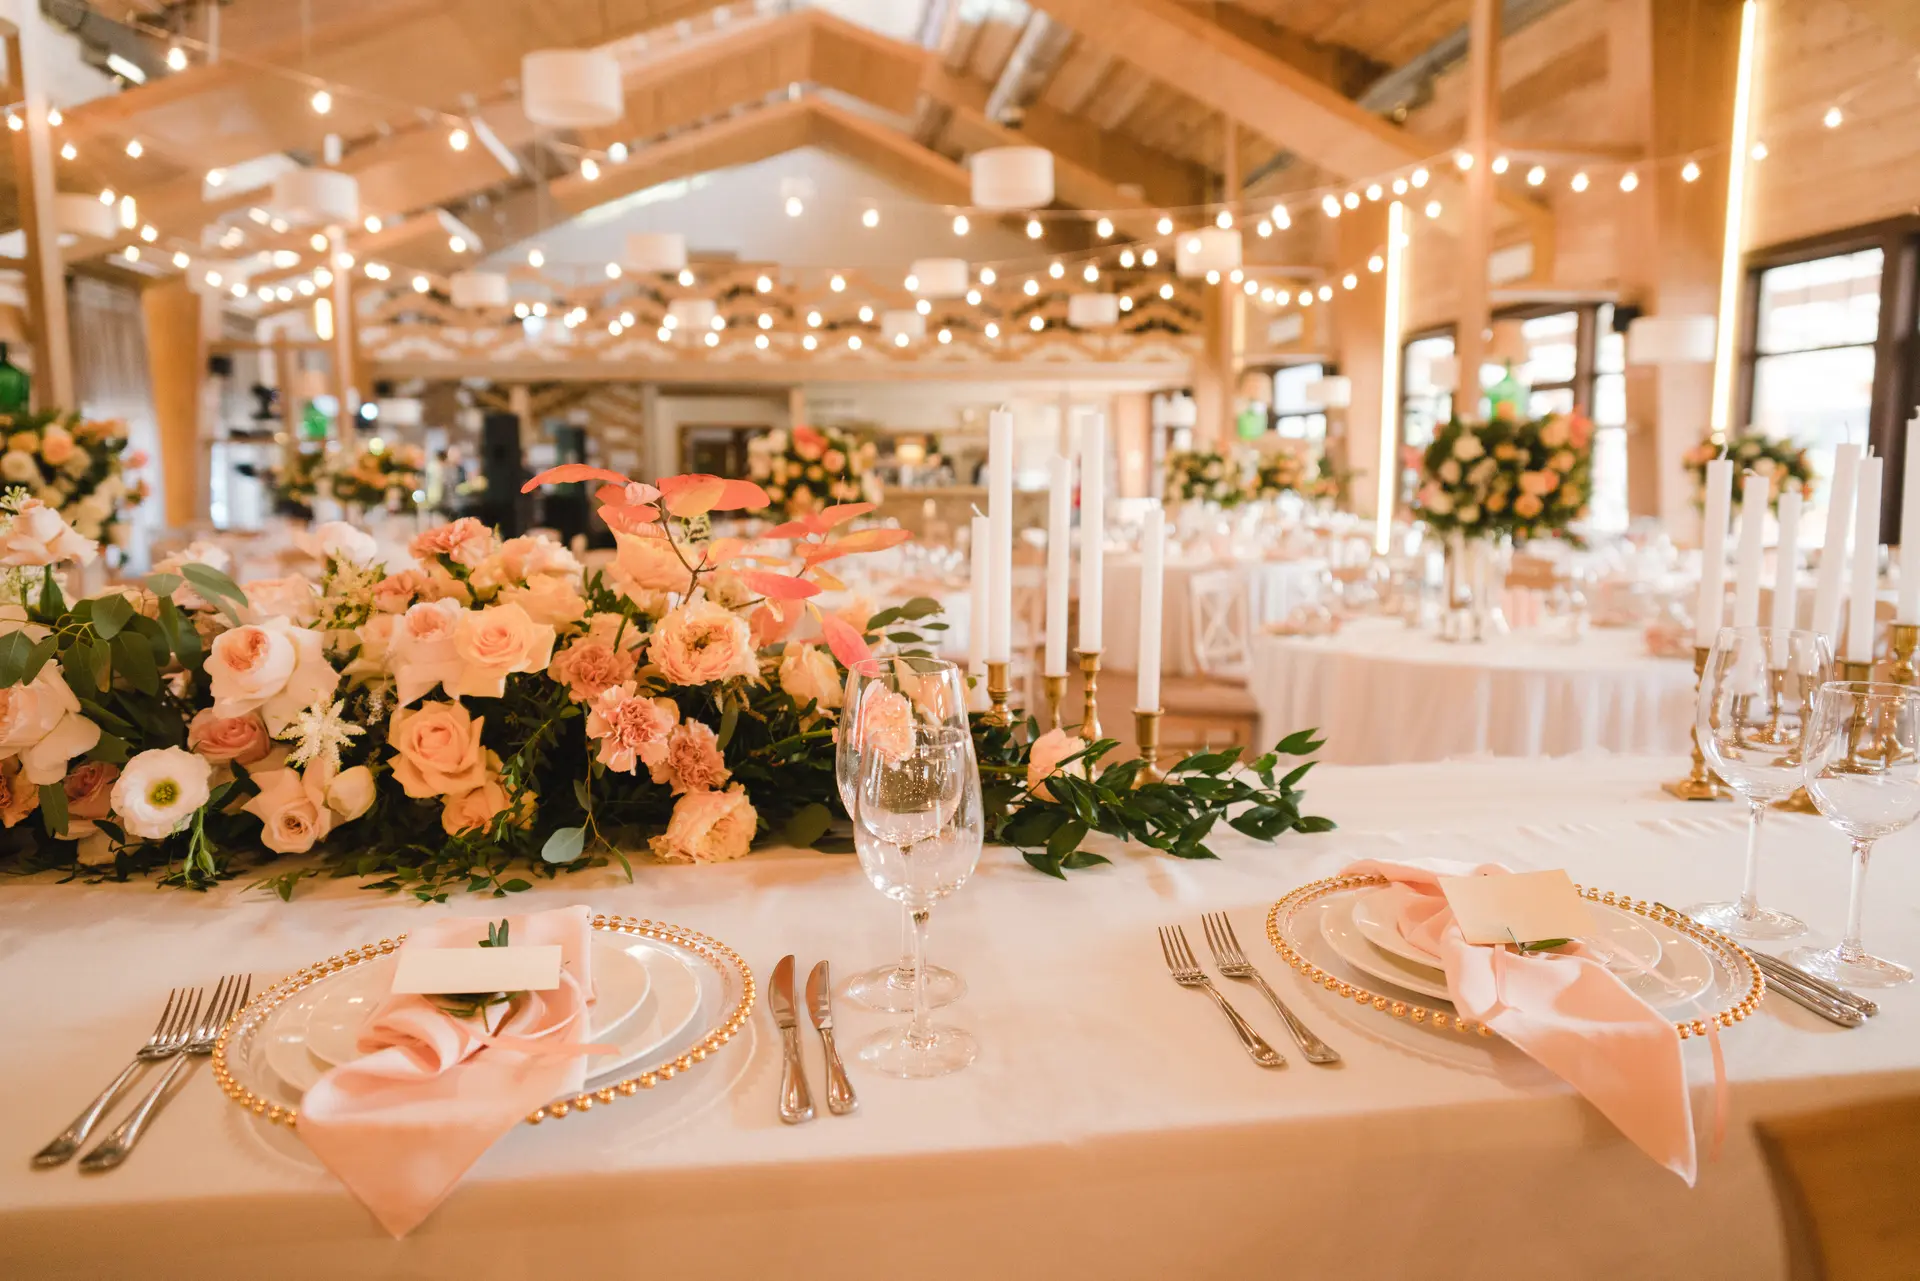
Reception tables dressed with peach flowers under string lights
A rustic dining room with wooden beams and garden windows

Our story

A working farm, reimagined for gatherings

For more than a century, the barn at Willow Lane stored the harvest for the farm around it. When the farm closed, the buildings were carefully restored, keeping the original oak frame, the brick walls of the kitchen garden and the old willows along the stream.

Today The Willow is a place for people to come together: couples and their families, teams on an away day, friends marking a milestone. We keep things simple and personal, with one event at a time and a team that knows every corner of the estate.
180

Guests at most

12

Acres of grounds

4

Event spaces

80

Parking spaces

Venue figures are illustrative demo content for this portfolio website.

Spaces and capacity

Four spaces, one estate

Use one space or all four. Capacities below are a guide and depend on layout, dance floor and staging (demo figures).

The barn laid with round tables and white chairs, seen from above

Space 01

The Great Barn

Our nineteenth-century threshing barn, with oak beams, a dance floor, a bar and soft festoon lighting. It is the heart of most weddings and evening celebrations.

150

Dining

180

Reception

160

Theatre

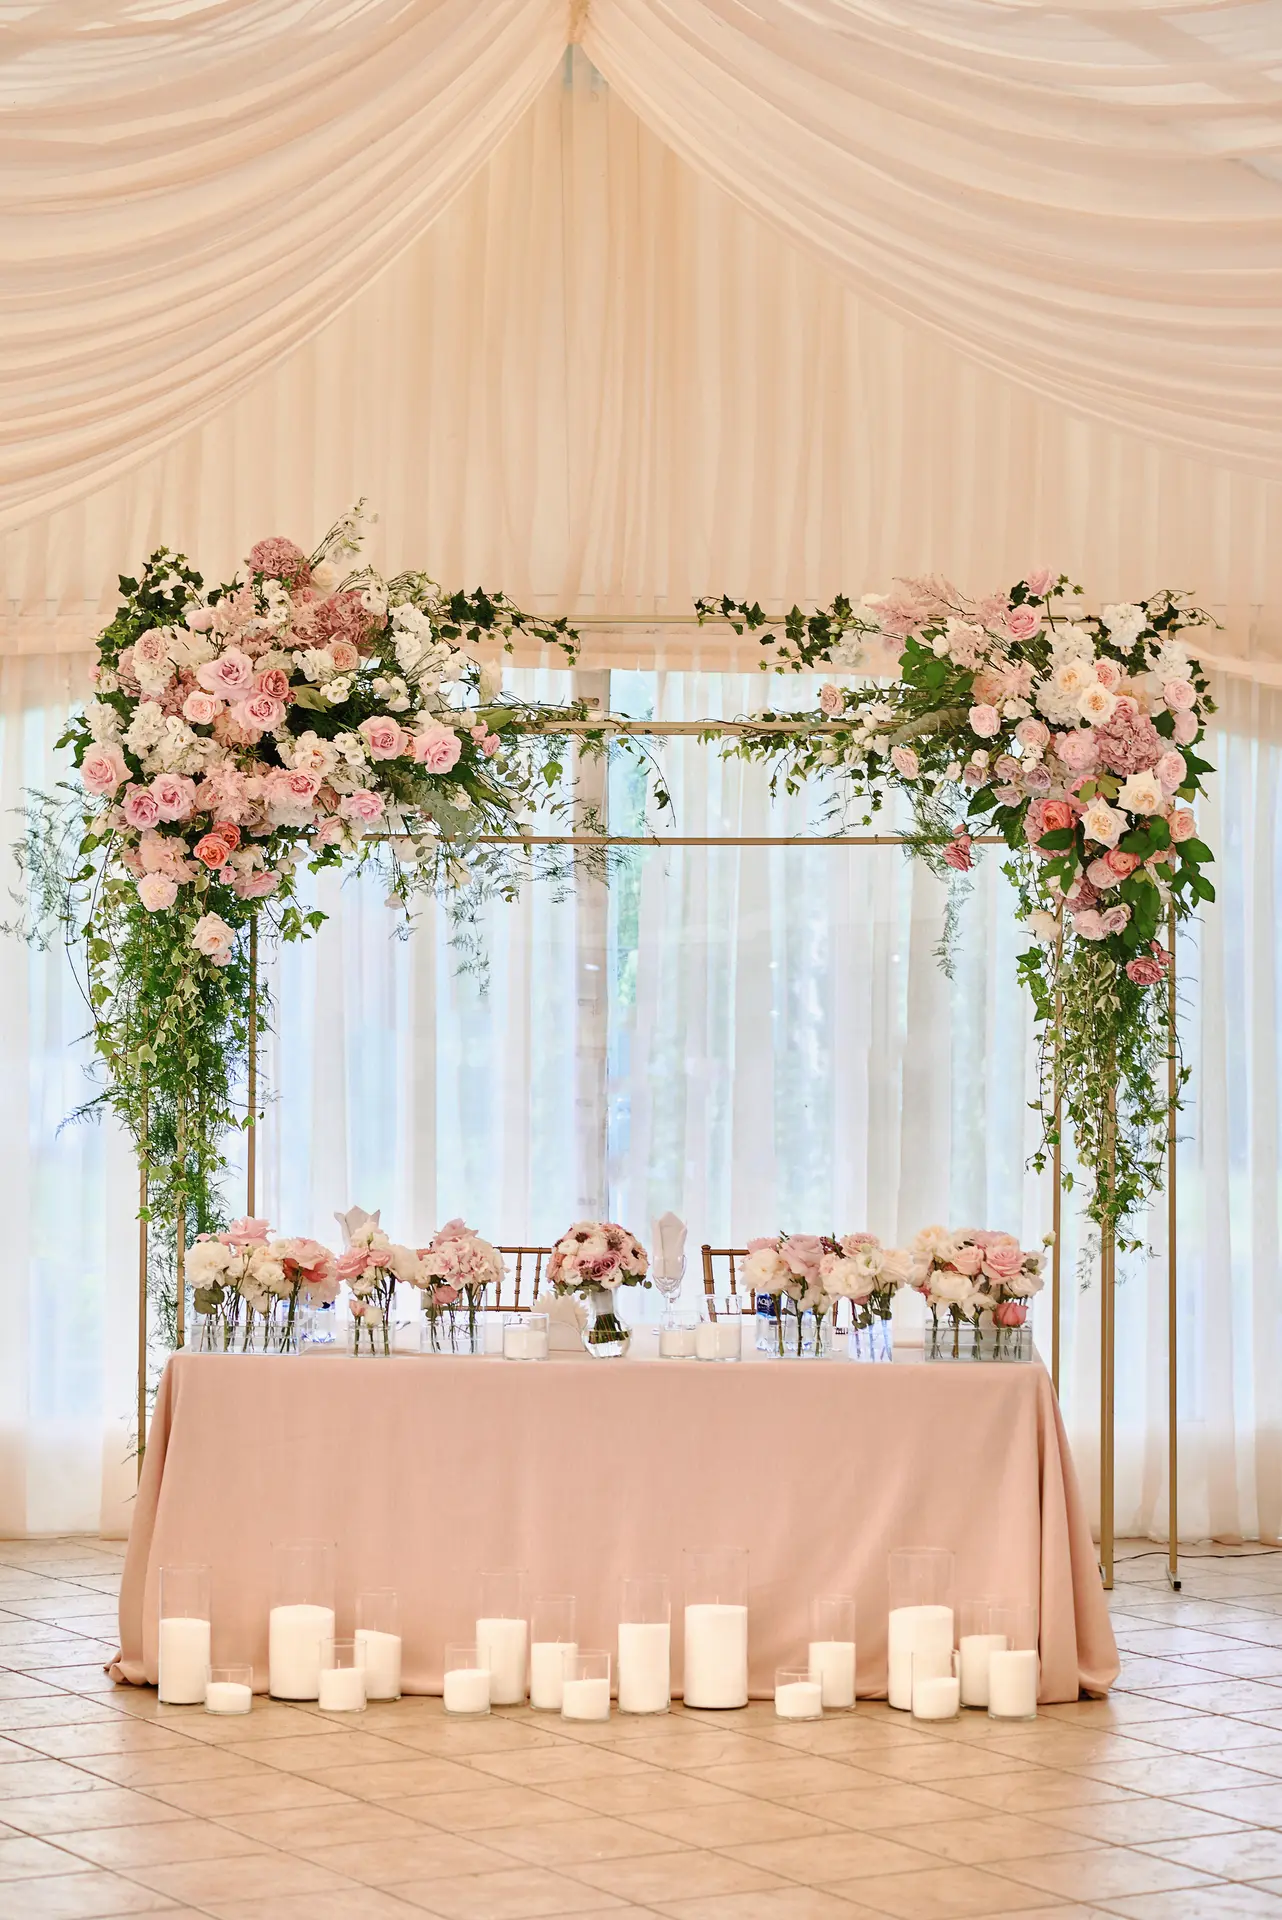
A bright room with a flower arch and a top table by tall windows

Space 02

The Orangery

A light-filled glass room opening onto the terrace. Ideal for ceremonies, drinks receptions, intimate dinners and morning conference sessions.

60

Dining

90

Reception

80

Ceremony

Garden ceremony chairs dressed with white flowers on the lawn

Space 03

The Walled Garden

Old brick walls, a lawn, a willow-framed ceremony spot and a terrace for summer drinks. A wet-weather plan in the orangery comes with every outdoor booking.

120

Ceremony

200

Garden party

May–Sep

Outdoor season

A meeting room set with tables, water and glasses

Space 04

The Willow Room

A quiet, private room with its own garden view, used for meetings, workshops, bridal preparations and small private dinners.

24

Boardroom

40

Theatre

20

Dining

Facilities

Everything is already here

Furniture included

Oak tables, cross-back chairs and lounge furniture for every space.

Licensed bar

A fully stocked bar in the barn, run by our own team.

Sound and screens

PA system, microphones and two large screens for talks and speeches.

Fast Wi-Fi

Venue-wide Wi-Fi suitable for presentations and video calls.

Preparation rooms

A private dressing suite and a quiet room for the wedding party or speakers.

Step-free access

Level paths, step-free entrances and accessible toilets.

Free parking

On-site parking for 80 cars plus coach drop-off by the barn.

Fire pit and terrace

A terrace with a fire pit and blankets for summer evenings and winter drinks.

Location

Easy to reach, quiet once you arrive

The Willow sits on the edge of the village of Ashcombe, surrounded by fields and woodland, with good road and rail links.

Visit or get in touch

Ashcombe and Willow Lane are fictional places for this demo website.

Demo content. The Willow Venue, its history, capacities and facilities are fictional and shown for a portfolio project. Photos are licensed stock images.

Come and see it

The best way to know is to visit

Tours run Tuesday to Saturday by appointment. Send an enquiry with your date and we will arrange a time.